
Property information, availability, prices, measurements, photos, and status may change without notice. Please confirm all details with the office before making decisions.
listing details
- Listing ID: 003384844002
- Property type: House/Villa
- Contract type: For Lease
- Price: $ 2,000.00
- Listed by: RE/MAX ALTIUS
- Bathrooms: 2
- Bedrooms: 3
- Stories/Floor: 2
- Garage capacity: 2
- Construction size: 200.00 Sq. Mt. - 2,152.78 Sq Ft.
- Lot size: 300.00 Sq. Mt. - 3,229.17 Sq Ft.
features
Description
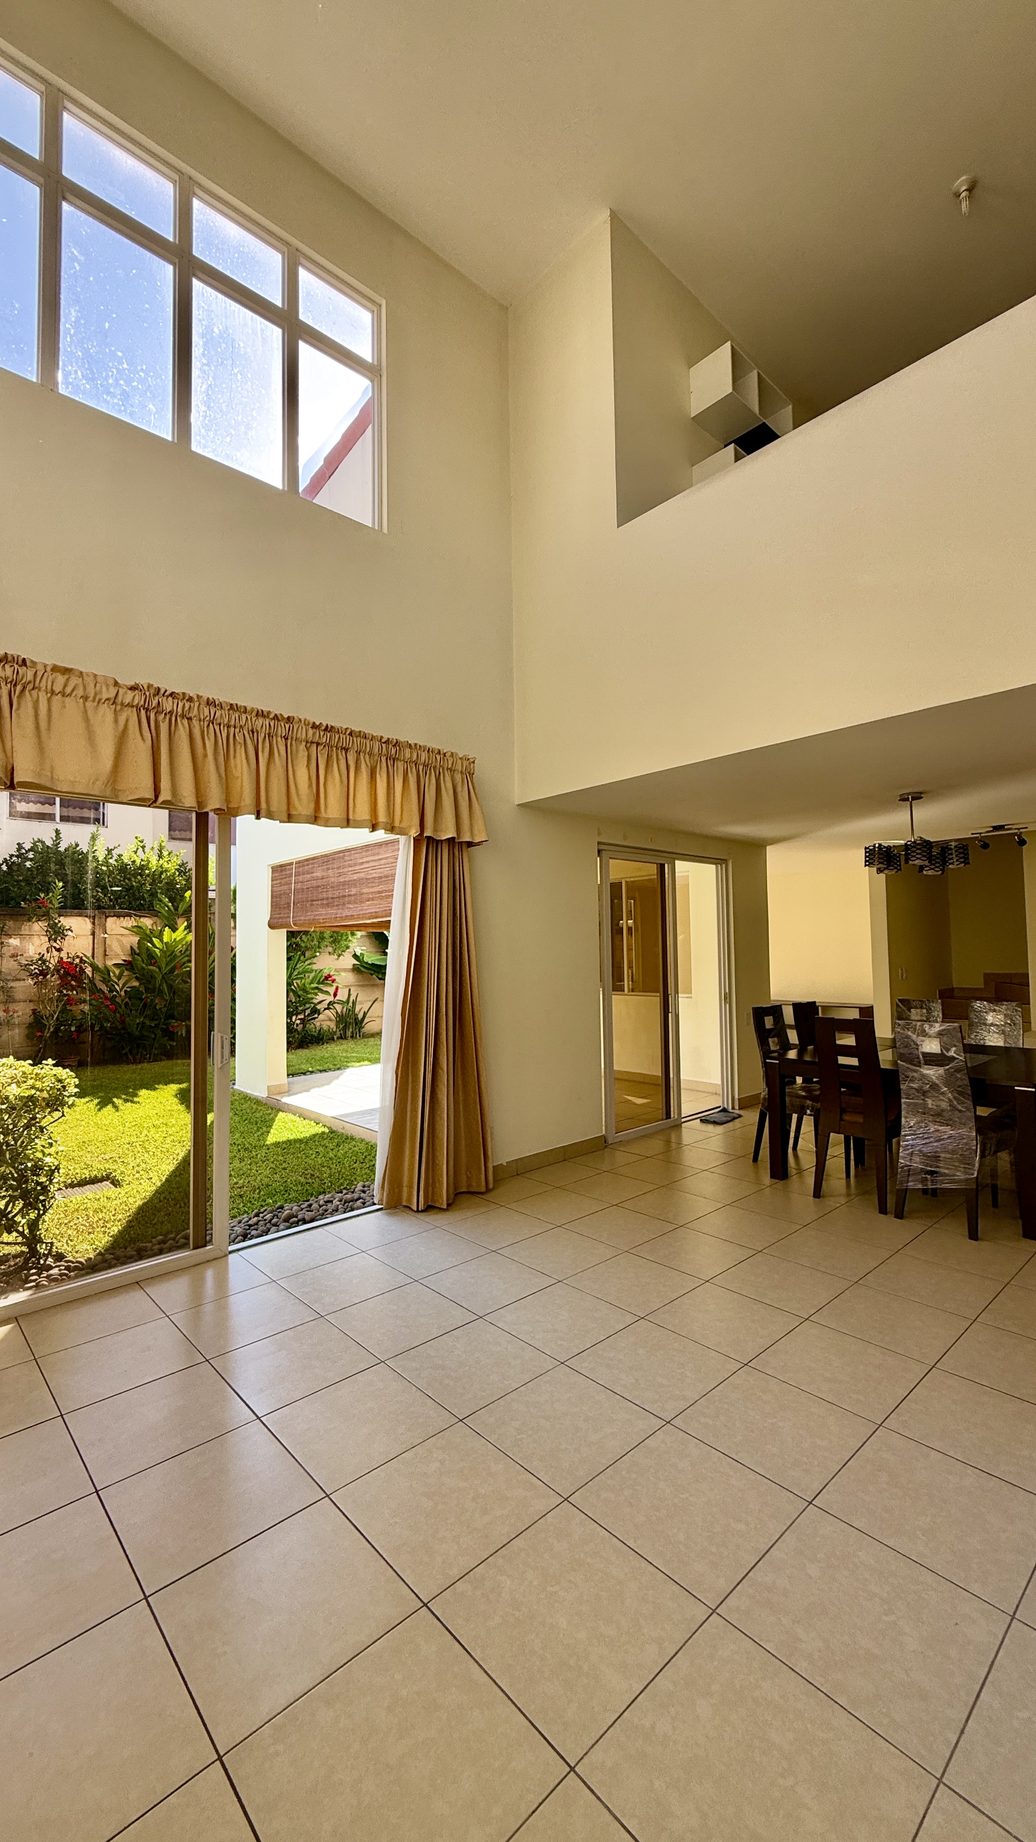
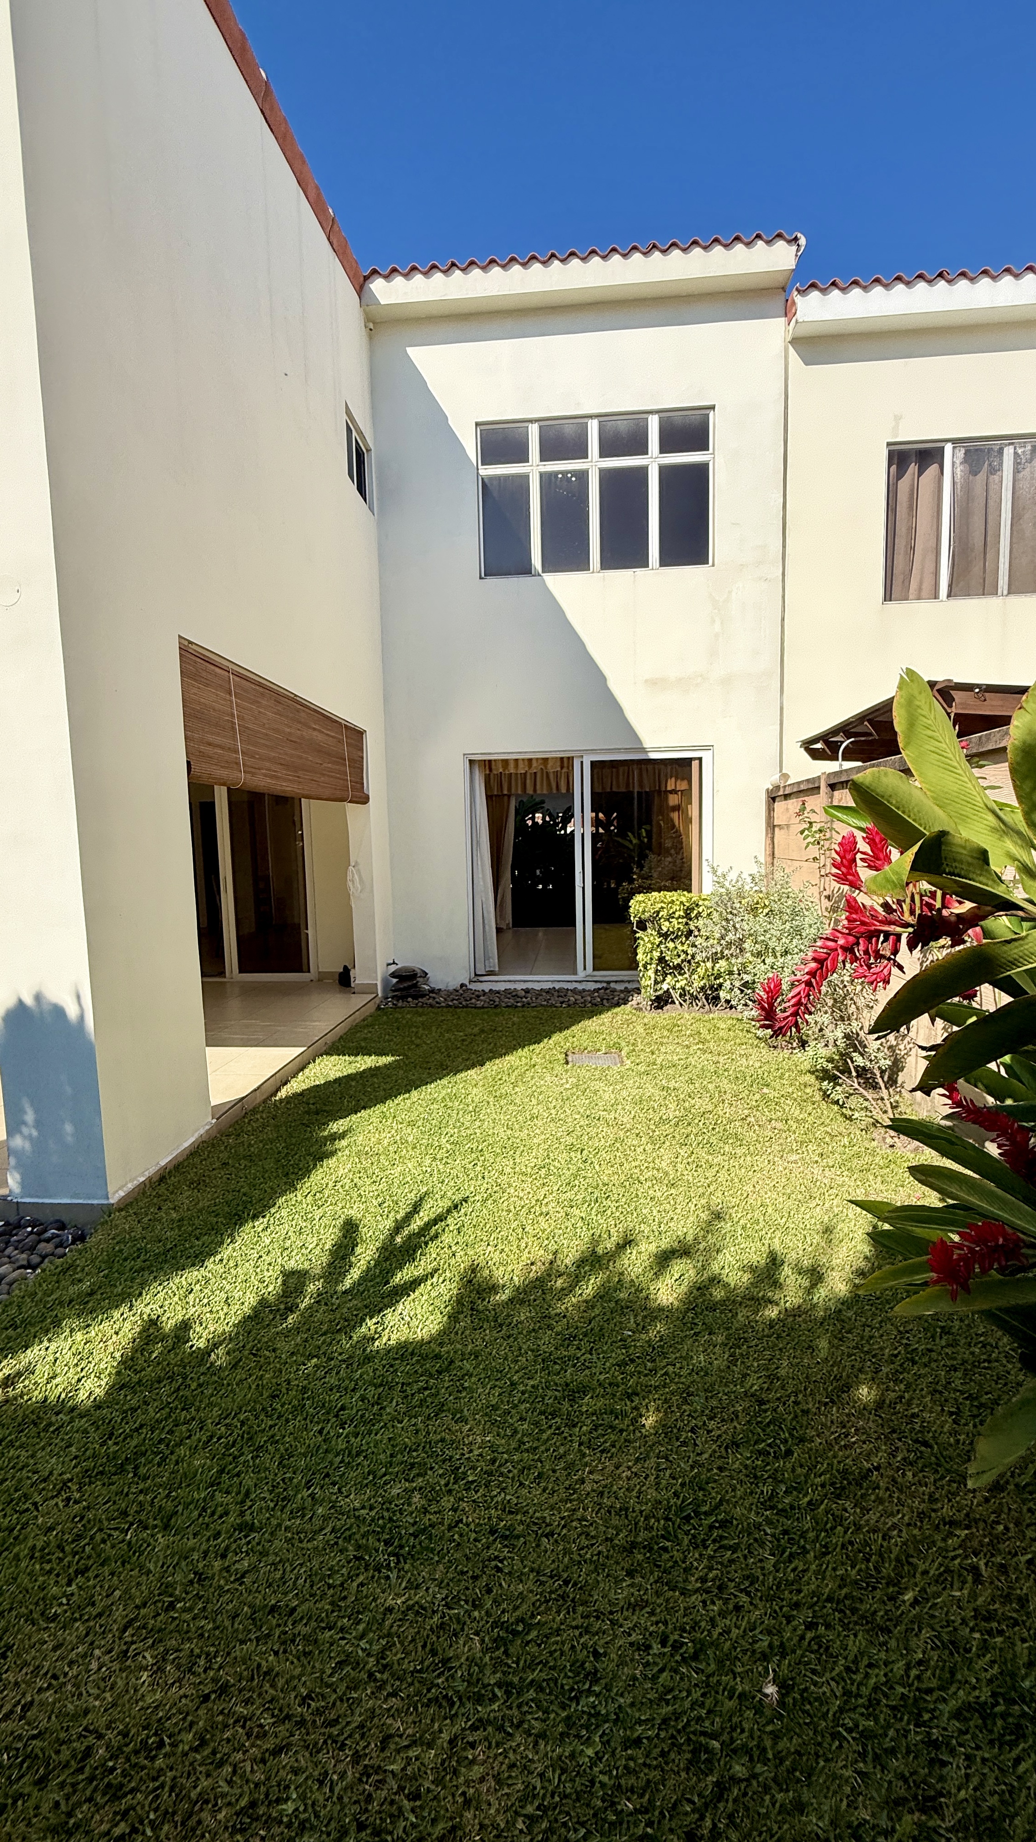
The double-height living room, featuring tall windows and sliding doors that open onto the garden, is the standout space in this home. Natural light and cross-ventilation make the social area feel spacious and airy.
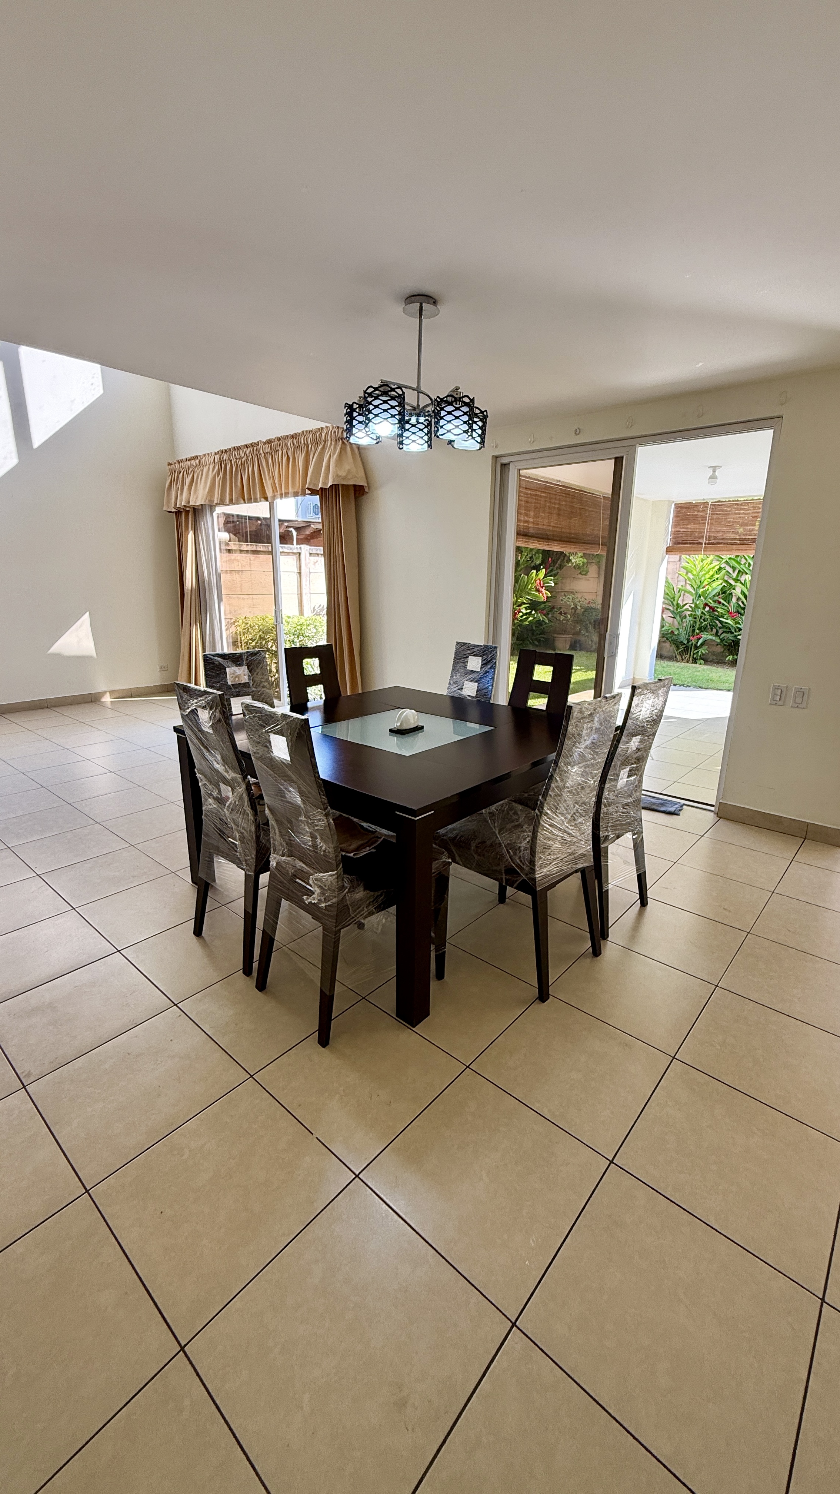
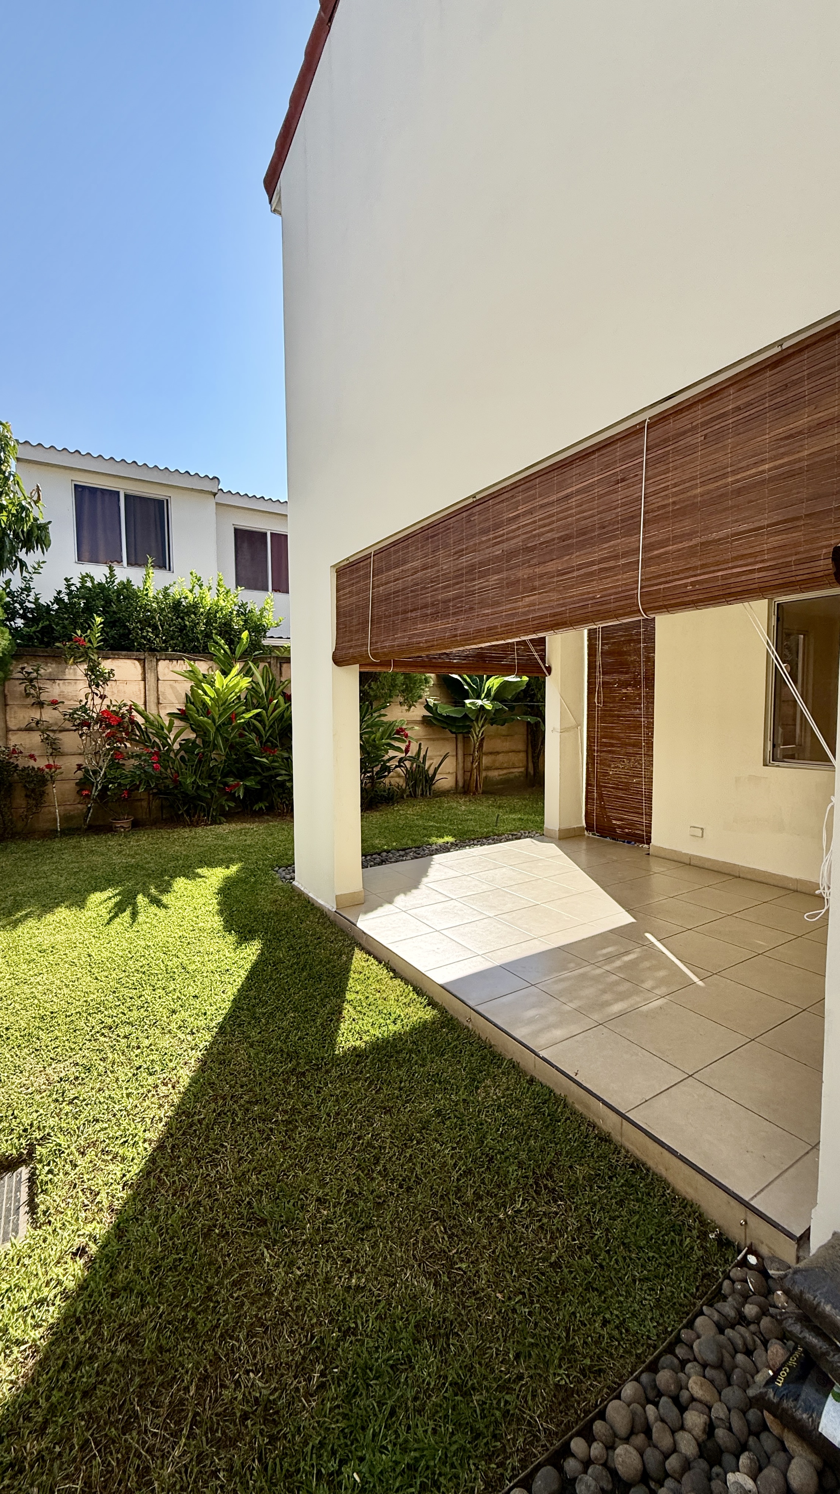
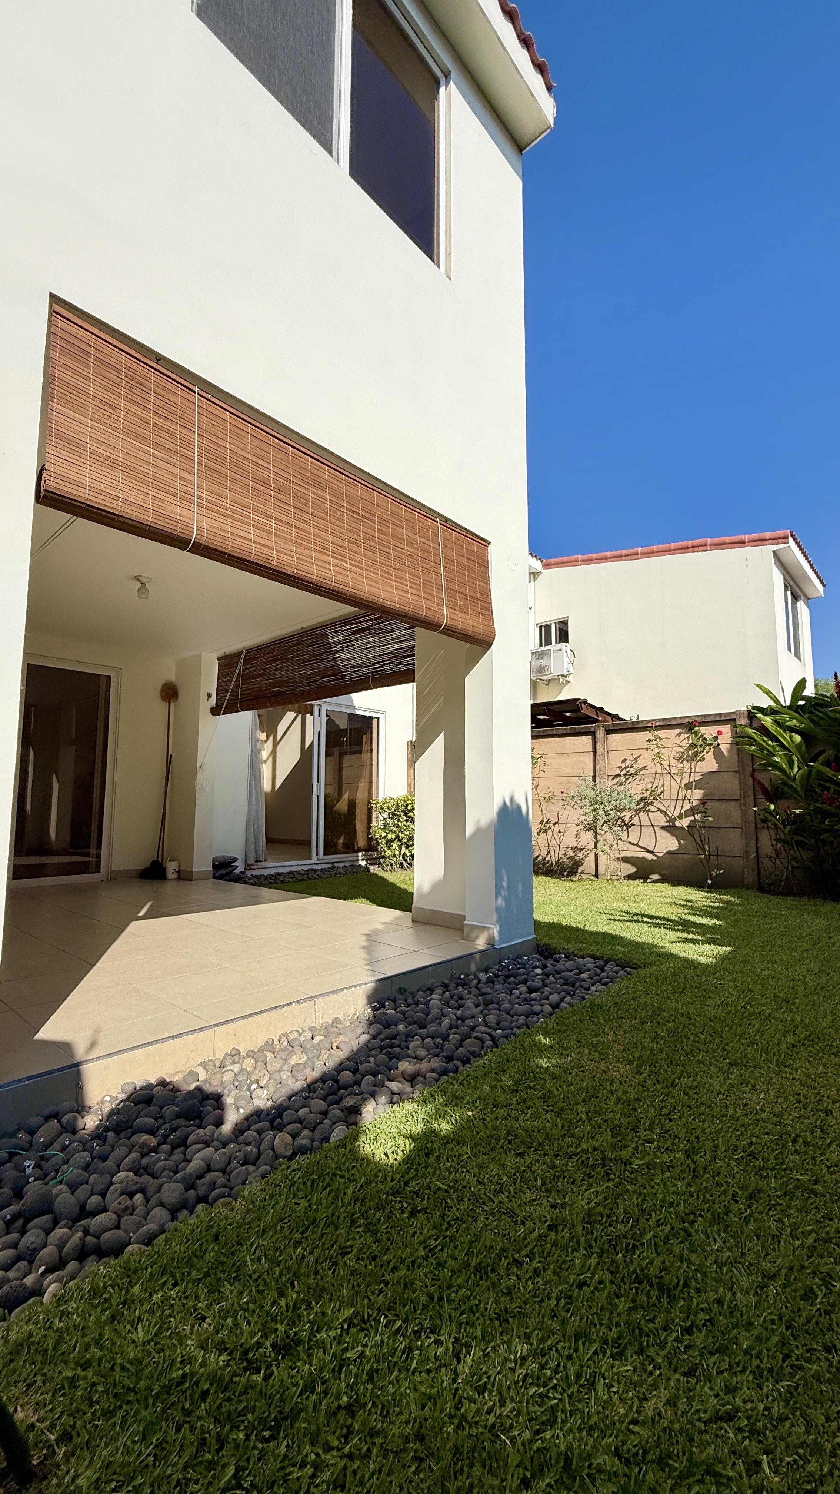
The living room flows into the dining area and offers direct access to an L-shaped garden. To one side, a covered terrace provides the perfect spot for outdoor breakfasts or hosting guests. On the second level, a family room complements the three bedrooms.
Features
* 200 m² of construction on a 300 v² lot
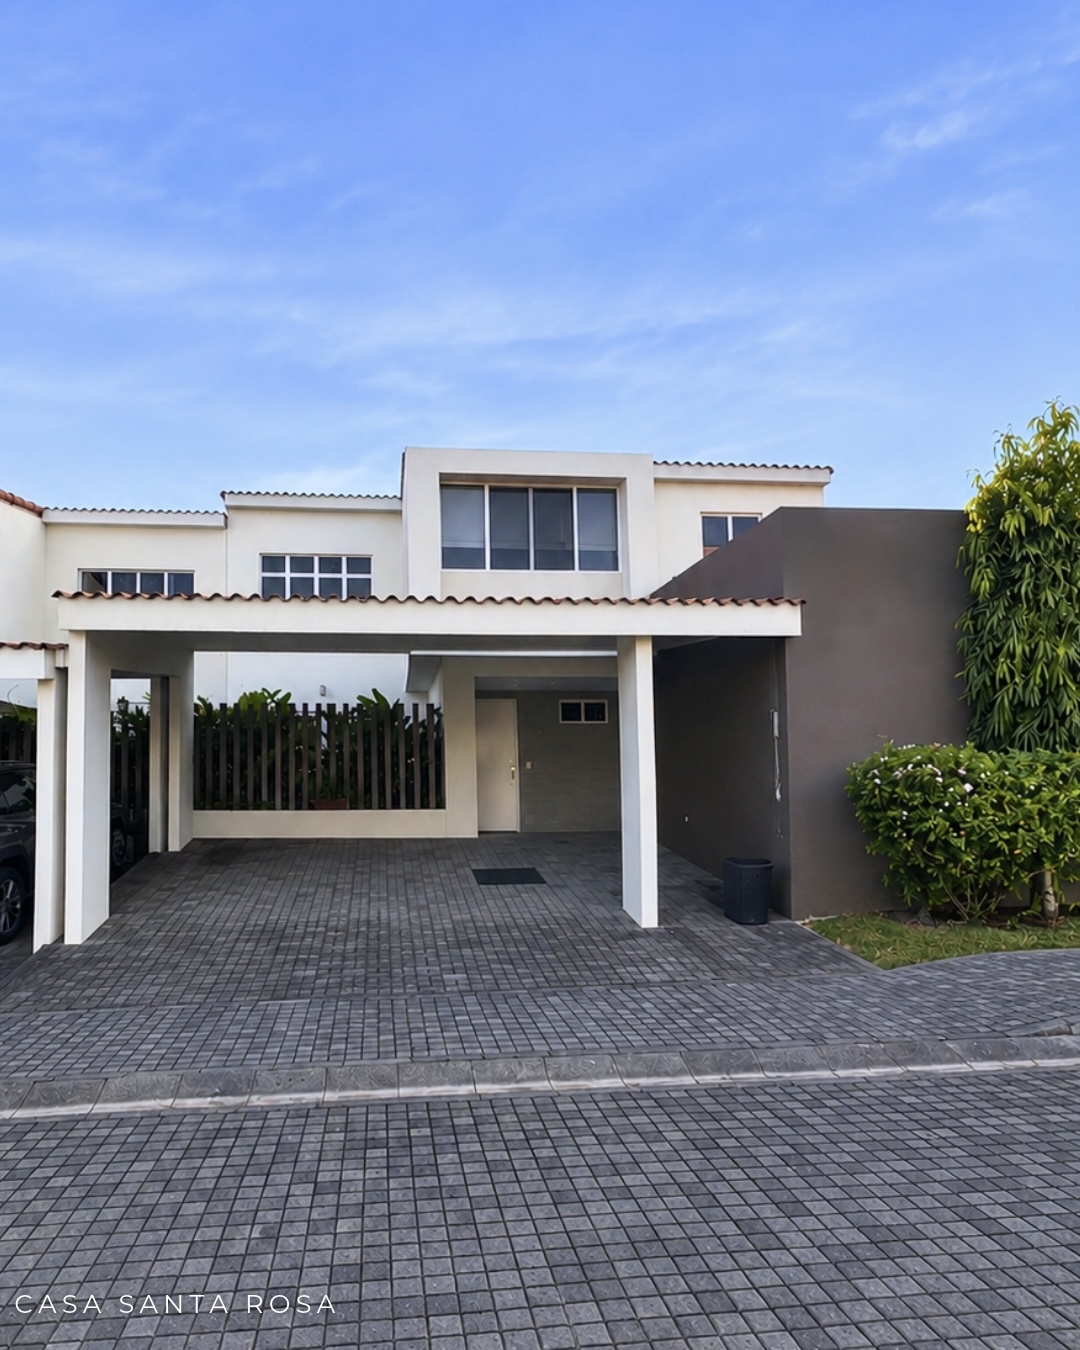
* 2 levels
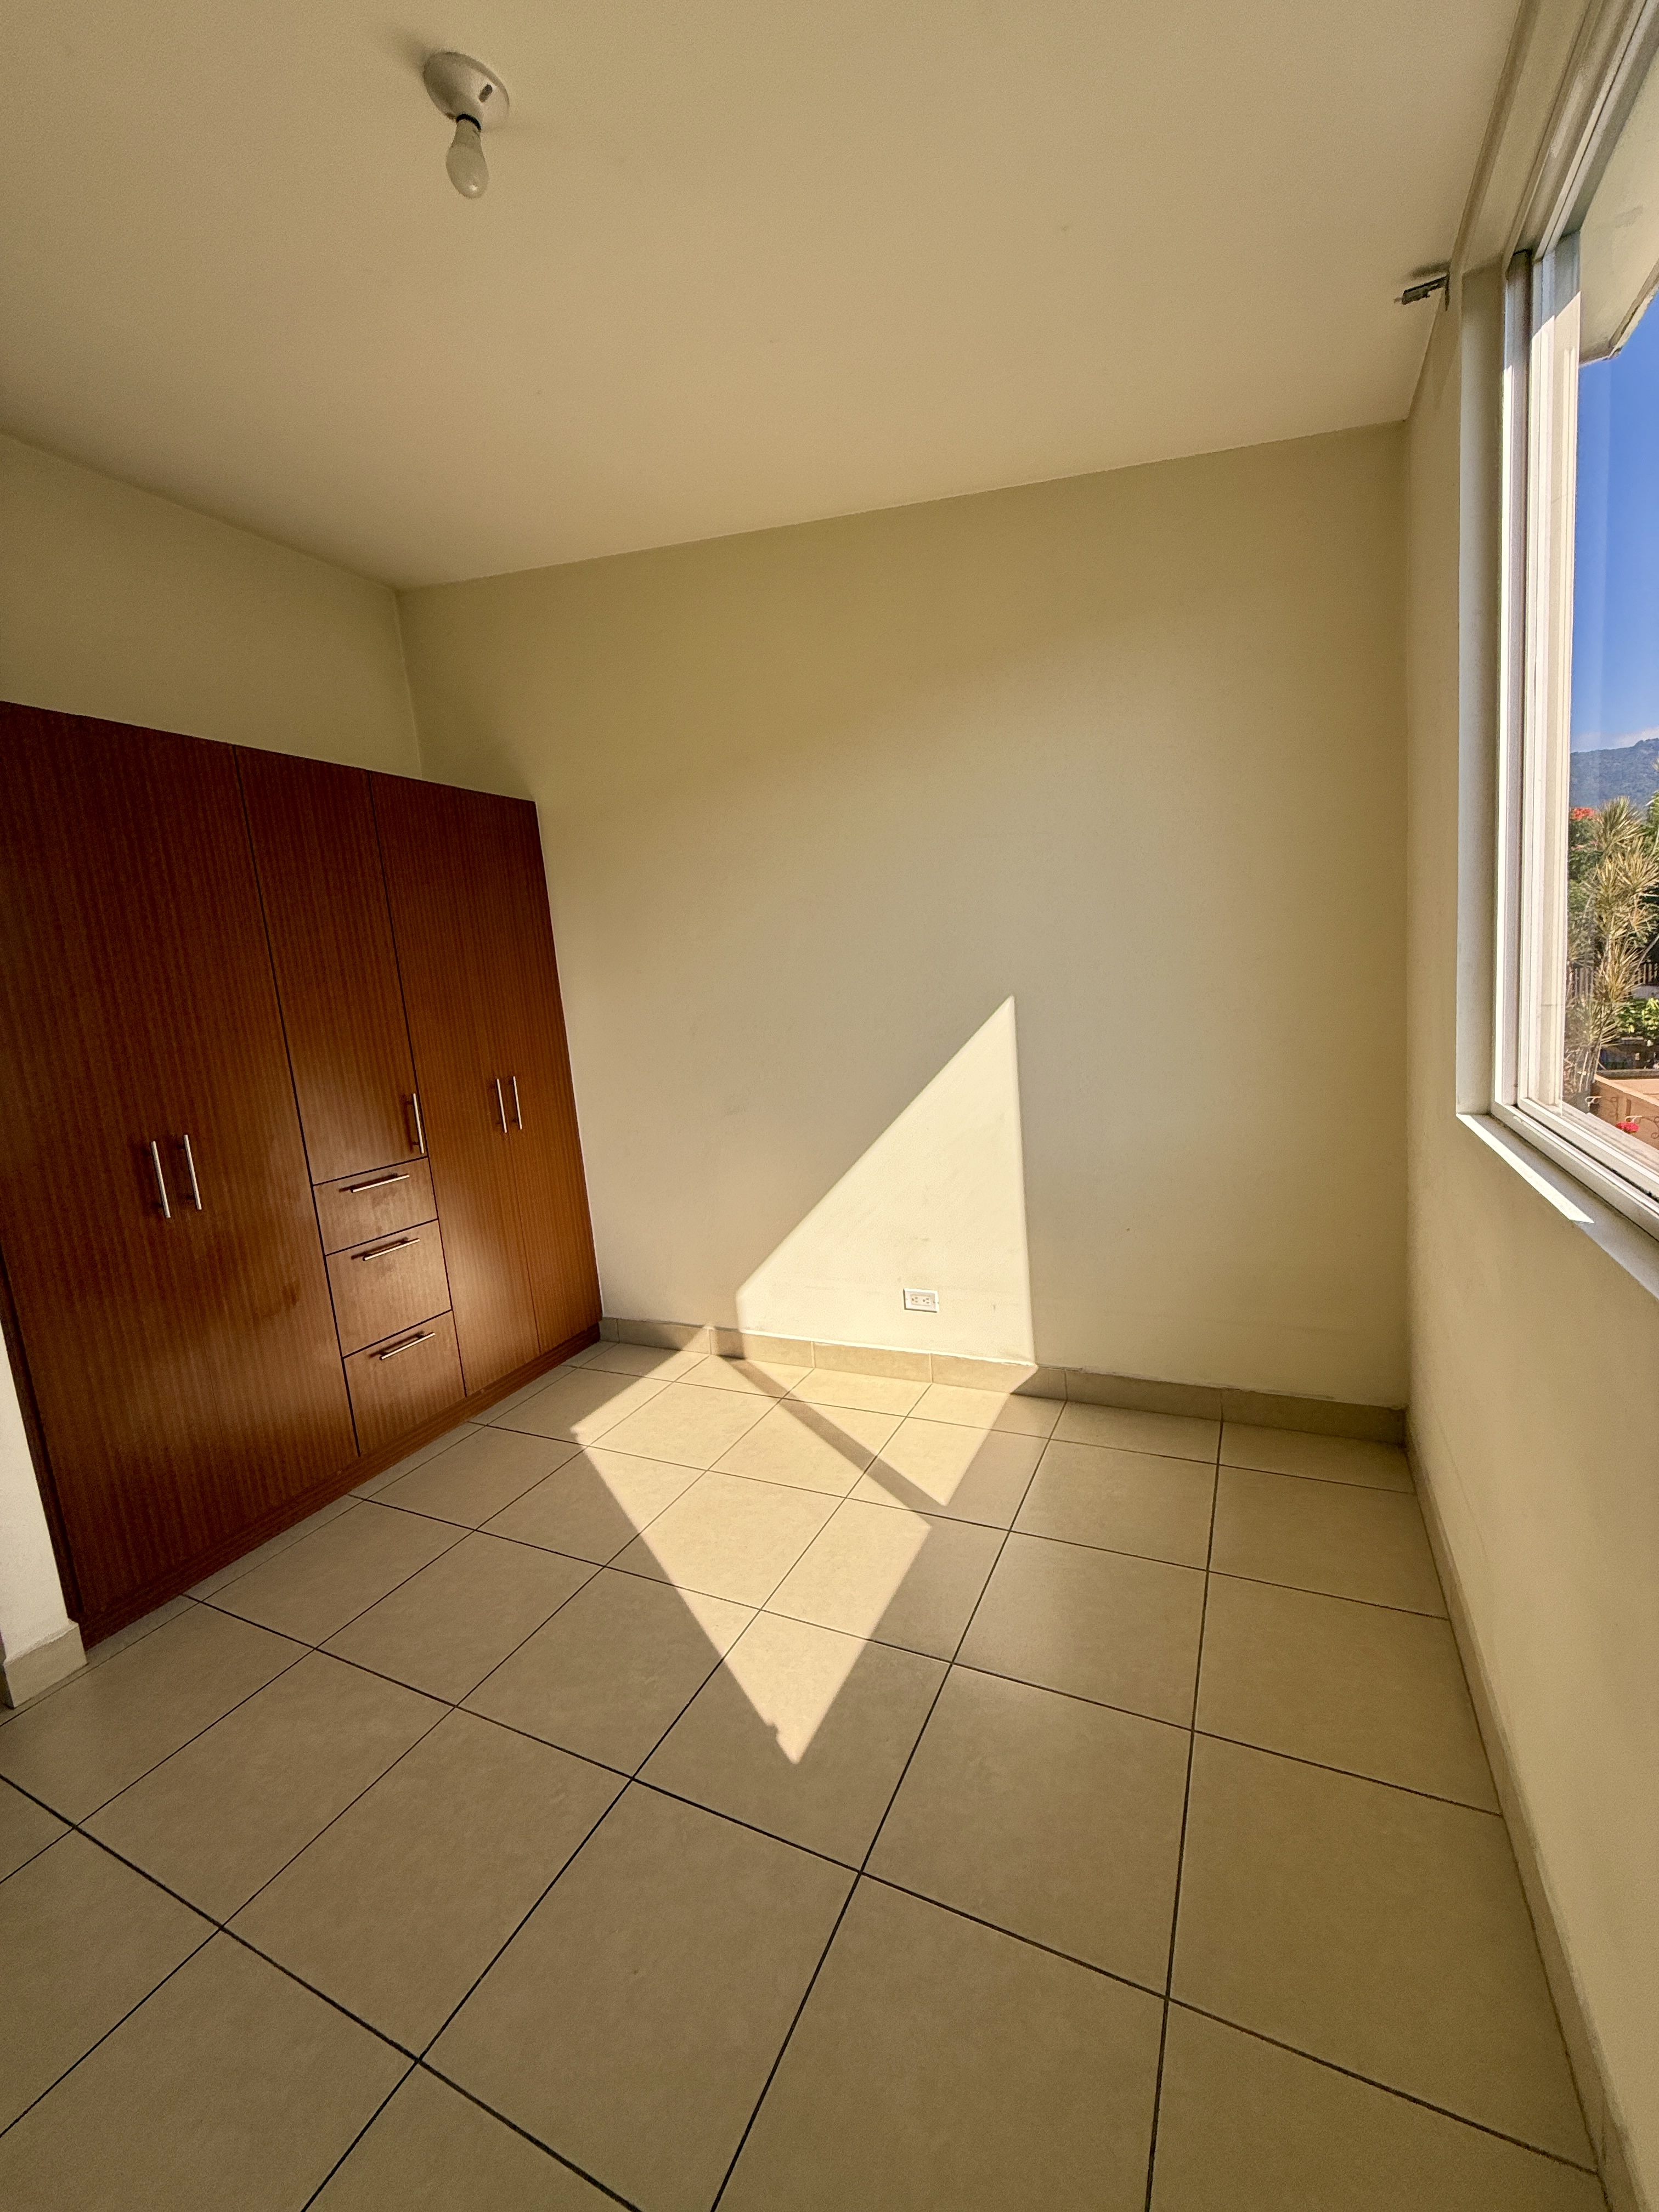
* 3 bedrooms and a family room
* Double-height living room with an integrated dining area
* Covered terrace and L-shaped garden
* 2 parking spaces
